2026-10-28
Lyon’s Architectural Heritage: What Gives Period Properties Their Character?

Facades and Materials: The First Signs of Old Lyon
Golden stone, Villebois, limestone: recognizing the stones of Lyon’s buildings
Ironwork and Canopies: The Art of Metalwork
Carriage entrances: the grand entrances of historic buildings
Entrance Halls and Staircases: The First Details You Notice Upon Entering a Building
Once through the building’s door, the second scene unfolds on the floor and in the stairwell. It is here that the discerning eye can distinguish, in a matter of seconds, an exceptional building from one that is simply old.
Checkered Floors and Paving: The Patterns of Lyon’s Entrance Halls
The checkerboard floor (an alternating pattern of light and dark slabs, most often made of marble) did not originate in Lyon: it is a pattern inherited from the lobbies of French castles and mansions, popularized as early as the 18th century before becoming widespread in the 19th century in bourgeois residences and then in the lobbies of large urban buildings.
In Lyon, this pattern is combined with the region’s natural resources: imported marble for the most prestigious checkerboard floors, but also local limestone used for paving in the entrances of more modest buildings, following the same principle of contrast between a light-colored stone and a darker one. The size of the tiles is also significant: a checkerboard pattern using 20-cm tiles creates a denser, more dynamic rhythm, suitable for a narrow entryway, while a 30-cm or larger format produces a more expansive effect, reserved for large lobbies and monumental stairwells.
An entrance hall that has retained its original checkerboard pattern—without any resin repairs or newer tiles laid on top—is today one of the heritage features most sought after by discerning buyers.
[Discover all the apartments and houses in need of renovation for sale in Lyon]
Stone Staircases and Banisters: When Staircases Become Monumental
Staircases haven’t always been merely a means of vertical transportation: in Lyon, they have long been architectural masterpieces. In Old Lyon, the spiral staircase in the courtyard at 10 Rue Lainerie is one of the finest examples: dating back to 1514, it has been protected as a historic monument since 1996, along with its stairwell, galleries, and courtyard facades. This type of Renaissance staircase, where the steps seem to coil without an apparent central core to support the flight, attests to the exceptional craftsmanship of the stonemasons of the time.
In later buildings on the Presqu’île (in the Place Bellecour or Place Tolozan neighborhoods, for example), a different architectural language takes center stage: the grand stone staircase with a spacious stairwell and a wrought-iron railing. This feature is so distinctive that it, too, is subject to specific protection as a historic monument at several locations in the 2nd arrondissement: This is the case for the building at 2 Rue Auguste-Comte, whose staircase and wrought-iron banister have been listed since 1984, and for the building at 19 Place Tolozan, whose grand staircase banister has been protected since 1954.
Ceilings and Decor: Characteristic Elements of Historic Interiors
After the facades and entry halls, let’s turn our attention to the period features of Lyon’s interiors. From floor to ceiling, these elements reveal the identity and history of the space...
French-style ceilings: recognizing genuine antique beams
The term is often overused: a ceiling with exposed beams is not automatically a “French-style ceiling.” In its strictest definition, it refers to a coffered ceiling whose joists are adorned with moldings, constructed according to a principle known as “as much solid as void”: the joists are the same width as the spaces between them (the panels), with the entire structure resting on large main beams. These ceilings are frequently decorated with coats of arms or painted scenes, particularly on the panels.
This is a legacy of the Renaissance (even though the concept of a ceiling with exposed beams and joists existed earlier): this type of ceiling first appeared in the late 15th century and reached its peak in the following century, well before the Haussmann era. In Lyon, it is naturally found in the oldest interiors, such as the mansions and private residences in the Ainay and Vieux Lyon neighborhoods.
Key point: For a buyer, the distinction is clear: genuinely structural beams and joists—weathered and irregular in cross-section—are entirely different from more recent decorative cladding designed to mimic the look of exposed beams.
[Discover all historic apartments for sale in Lyon]
Molding, cornices, and medallions: stucco decorations in Lyon’s interiors
It was in the wake of the major urban planning projects undertaken by Prefect Vaïsse (who, as early as 1853, opened up the Presqu’île’s main thoroughfares, such as Rue Impériale) that new buildings and decorative styles characteristic of the 19th century—such as Haussmannian architecture—began to emerge in Lyon. Wood was gradually replaced by plaster and stucco. Interiors featured generous ceiling heights, often ranging from 2.80 to 3.50 meters, creating an ideal canvas for the work of master plasterers. This led to the development of:
- Cornices and moldings: located where the wall meets the ceiling, they soften the visual transition and are embellished with ovals, denticles, or acanthus leaves depending on the room’s level of ornamentation; reception rooms are more ornate than bedrooms.
- Central rosettes: carved in the center of the room, they served as a setting for the suspension point of the main chandelier, with a diameter ranging from 40 cm in a bedroom to over one meter in a large reception room.
Note: It was a stucco artist—a craftsman specializing in molded plaster—who originally created these decorations, and only such a craftsman can restore or recreate them identically today. An original moldings that has been repainted too many times or is chipped loses its visual appeal, whereas an intact rosette remains one of the most distinctive features of a Haussmann-style apartment in Lyon.
Hardwood floors and fireplaces: the details that reveal an apartment’s history
Floors and fireplaces complete the triptych of the bourgeois Lyon lifestyle. Solid oak parquet flooring is installed according to very specific guidelines. In the reception rooms of prestigious buildings in Lyon, the Hungarian point pattern predominates: the planks are cut on the bias and laid in a herringbone pattern, creating a play of light that shifts depending on the angle of natural light. In hallways or bedrooms, the random-strip pattern (rectangular planks laid at right angles) was more common.
Finally, the marble fireplace serves as the focal point of every main room, and the type of marble used speaks volumes about the home’s original prestige:
- Carrara white, often topped with a mirror framed in gold leaf, reserved for grand reception rooms;
- Deep, veined red griotte marble, rarer and more prestigious;
- Gray marbles veined with white, widely used in the 19th century for dining rooms and offices.
These elements were not merely aesthetic choices: they, too, signaled the social status of the original occupants. Preserving them ensures the property’s historical roots and safeguards Lyon’s historic architectural character.
[See also: How to Renovate an Old Apartment in Lyon?]
Reveal and enhance the historic character of your property with BARNES Lyon
From a golden stone from the Beaujolais region to a stucco rose window, from a carriage entrance to a Hungarian-patterned hardwood floor: none of these elements is merely a decorative detail. Each one tells the story of an era and a craft, and it is precisely this historical clarity that contributes to the character and appeal of a historic property in Lyon. A building that has retained its original materials and decor is not merely charming—it preserves tangible evidence of its history, which sets it apart from an interior where the original elements have been lost through renovations.
Understanding and preserving these architectural treasures ensures that the Lyonese art of living continues to unfold in the present. This requires a trained eye, but it makes all the difference when evaluating a property!
This is precisely the expertise that BARNES Lyon brings to its clients: an in-depth knowledge of the city’s architectural heritage, neighborhood by neighborhood, building by building, to identify and value at the right price the historic properties that make the Lyon market so unique.
Are you looking for an exceptional property steeped in history, or would you like to have the heritage value of your historic apartment appraised? The consultants at BARNES Lyon will guide you through the process of valuing and acquiring your extraordinary homes.
- Contact us to discuss your project!
- Be sure to check out all of our exceptional properties for sale in Lyon, including many historic apartments.
To learn more, be sure to (re)discover all of our articles dedicated to real estate in Lyon in the News section.
All our articles
2026-09-22
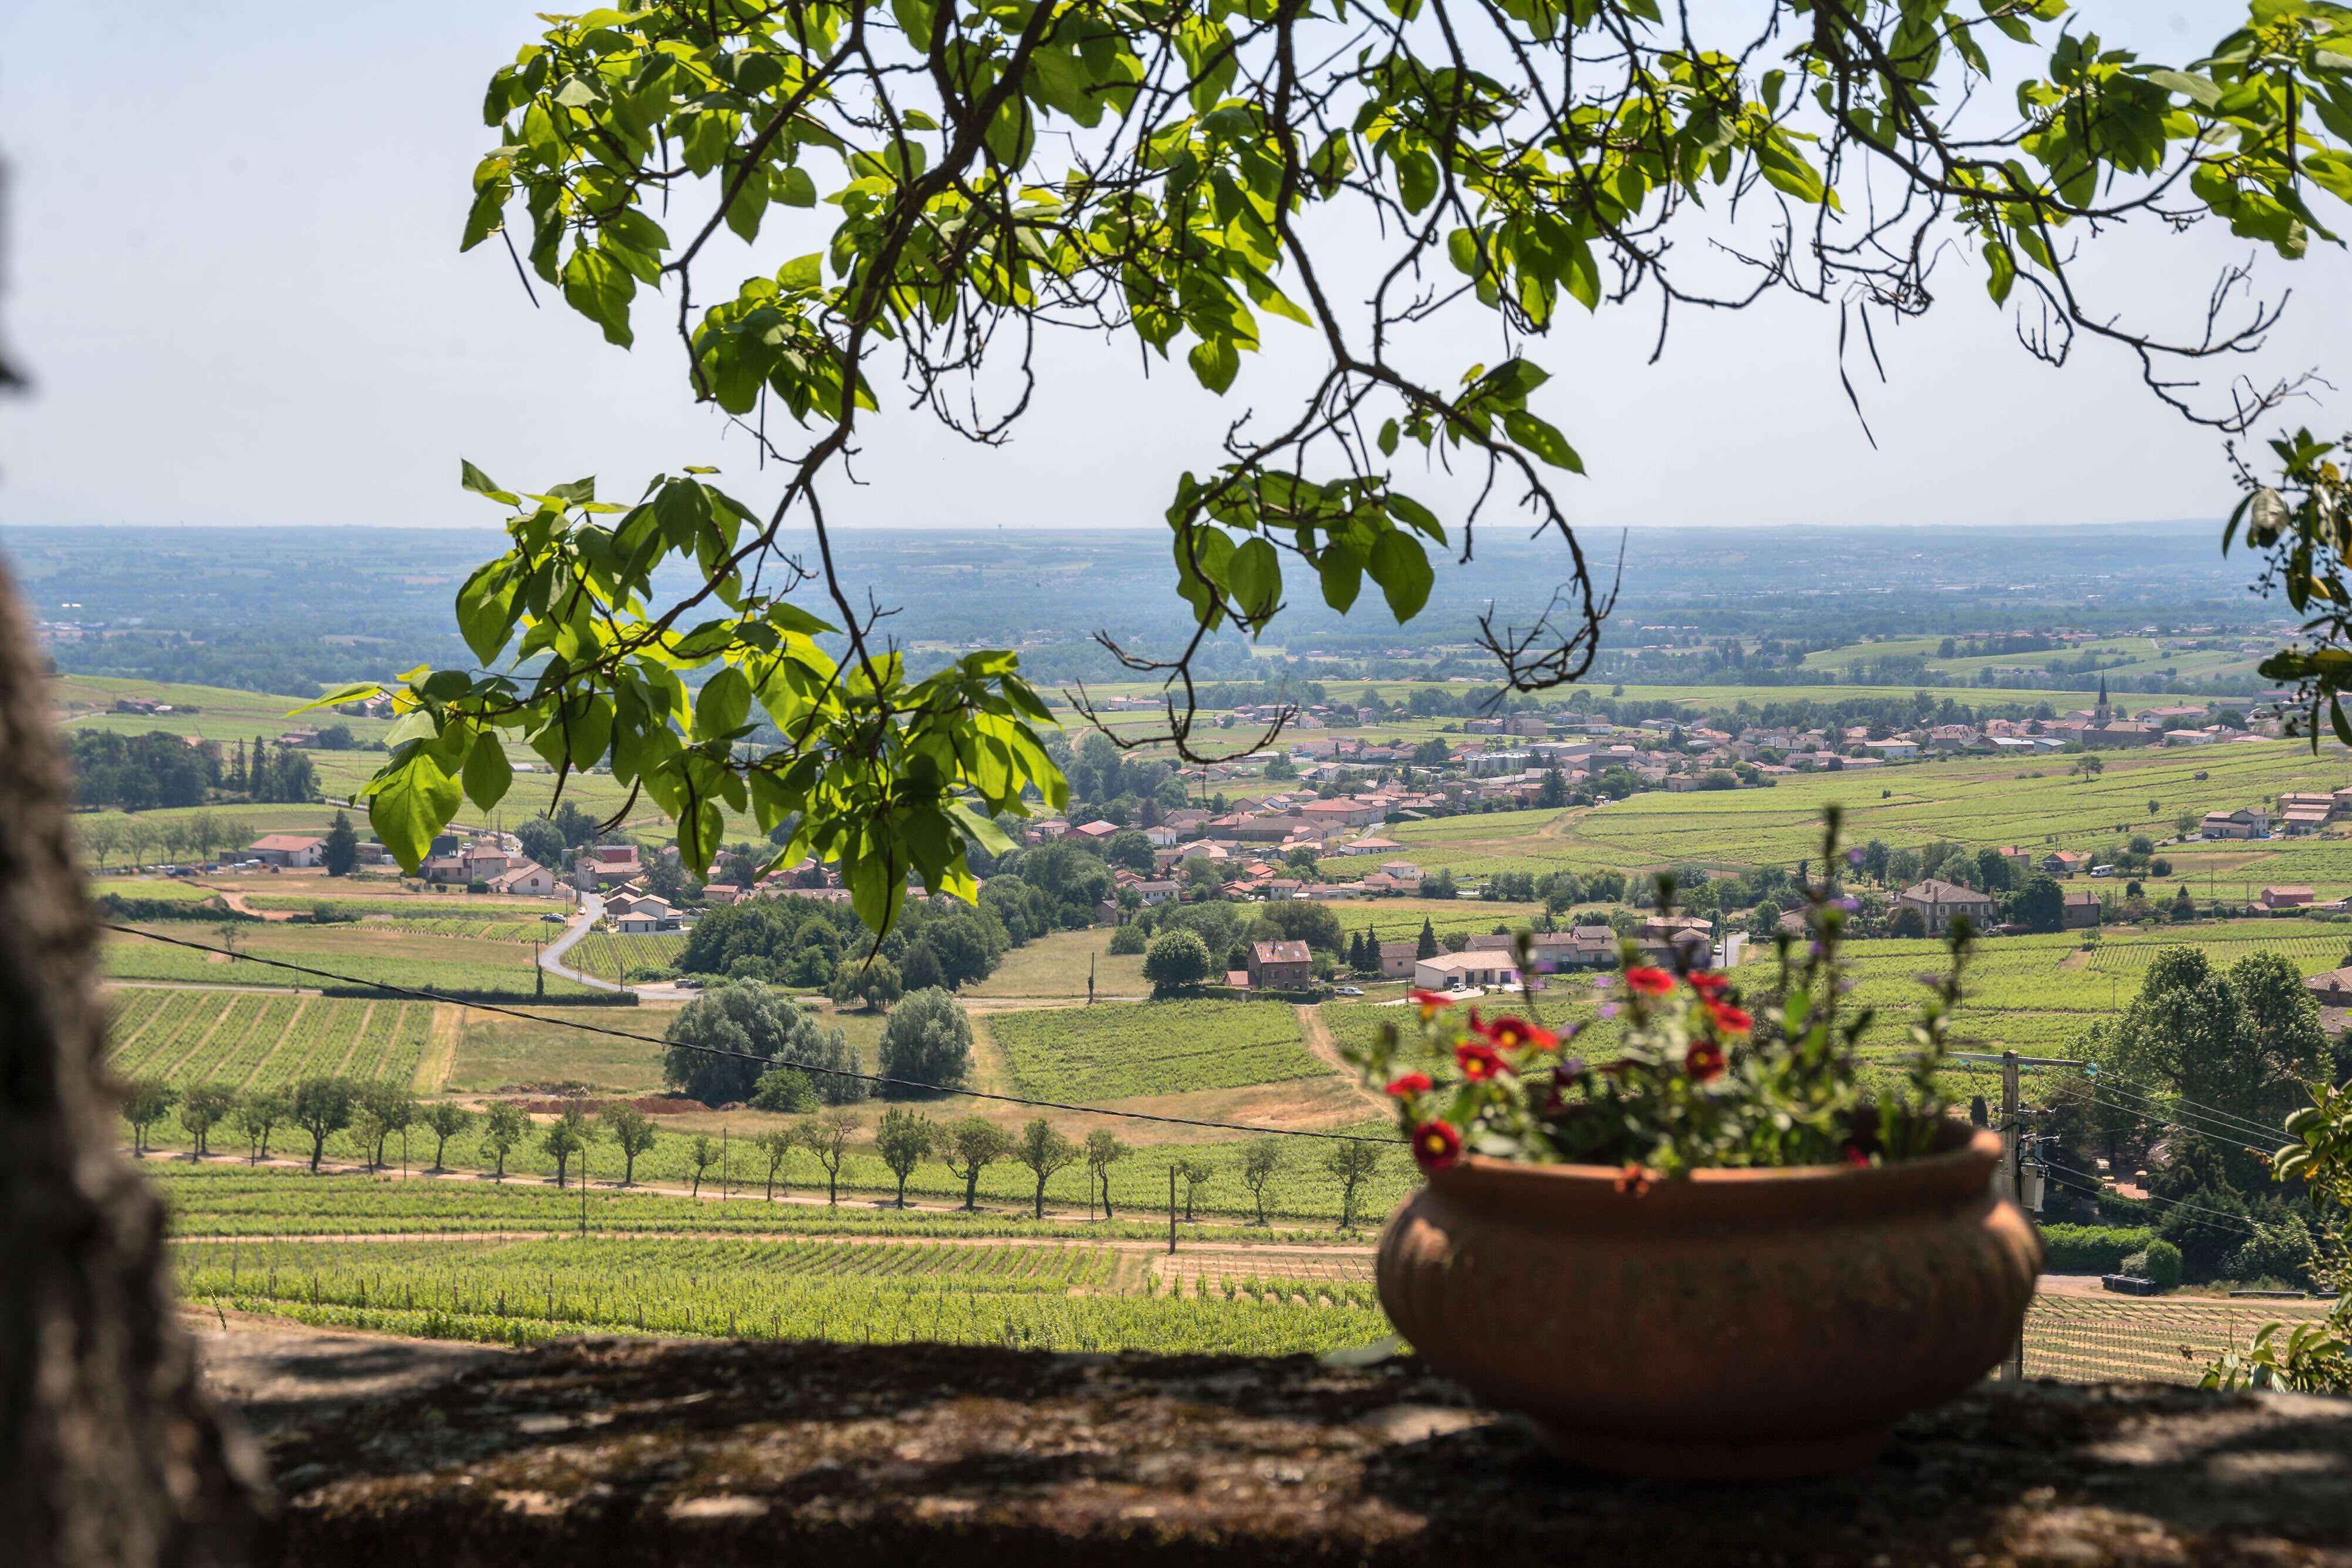
Weekend Getaway: The Most Beautiful Wine Estates Less Than an Hour from Lyon

2026-08-25
Hidden Gem Restaurants in Lyon: Where to Dine Away from the Crowds?
2026-07-24